PuebloFor architects
For architects

You already drew the whole building.

Send one past project. In 2 business days you get a private 3D walkthrough, 6 stills and one clip for your feed, built from your sheets. Made for solo architects and small firms.
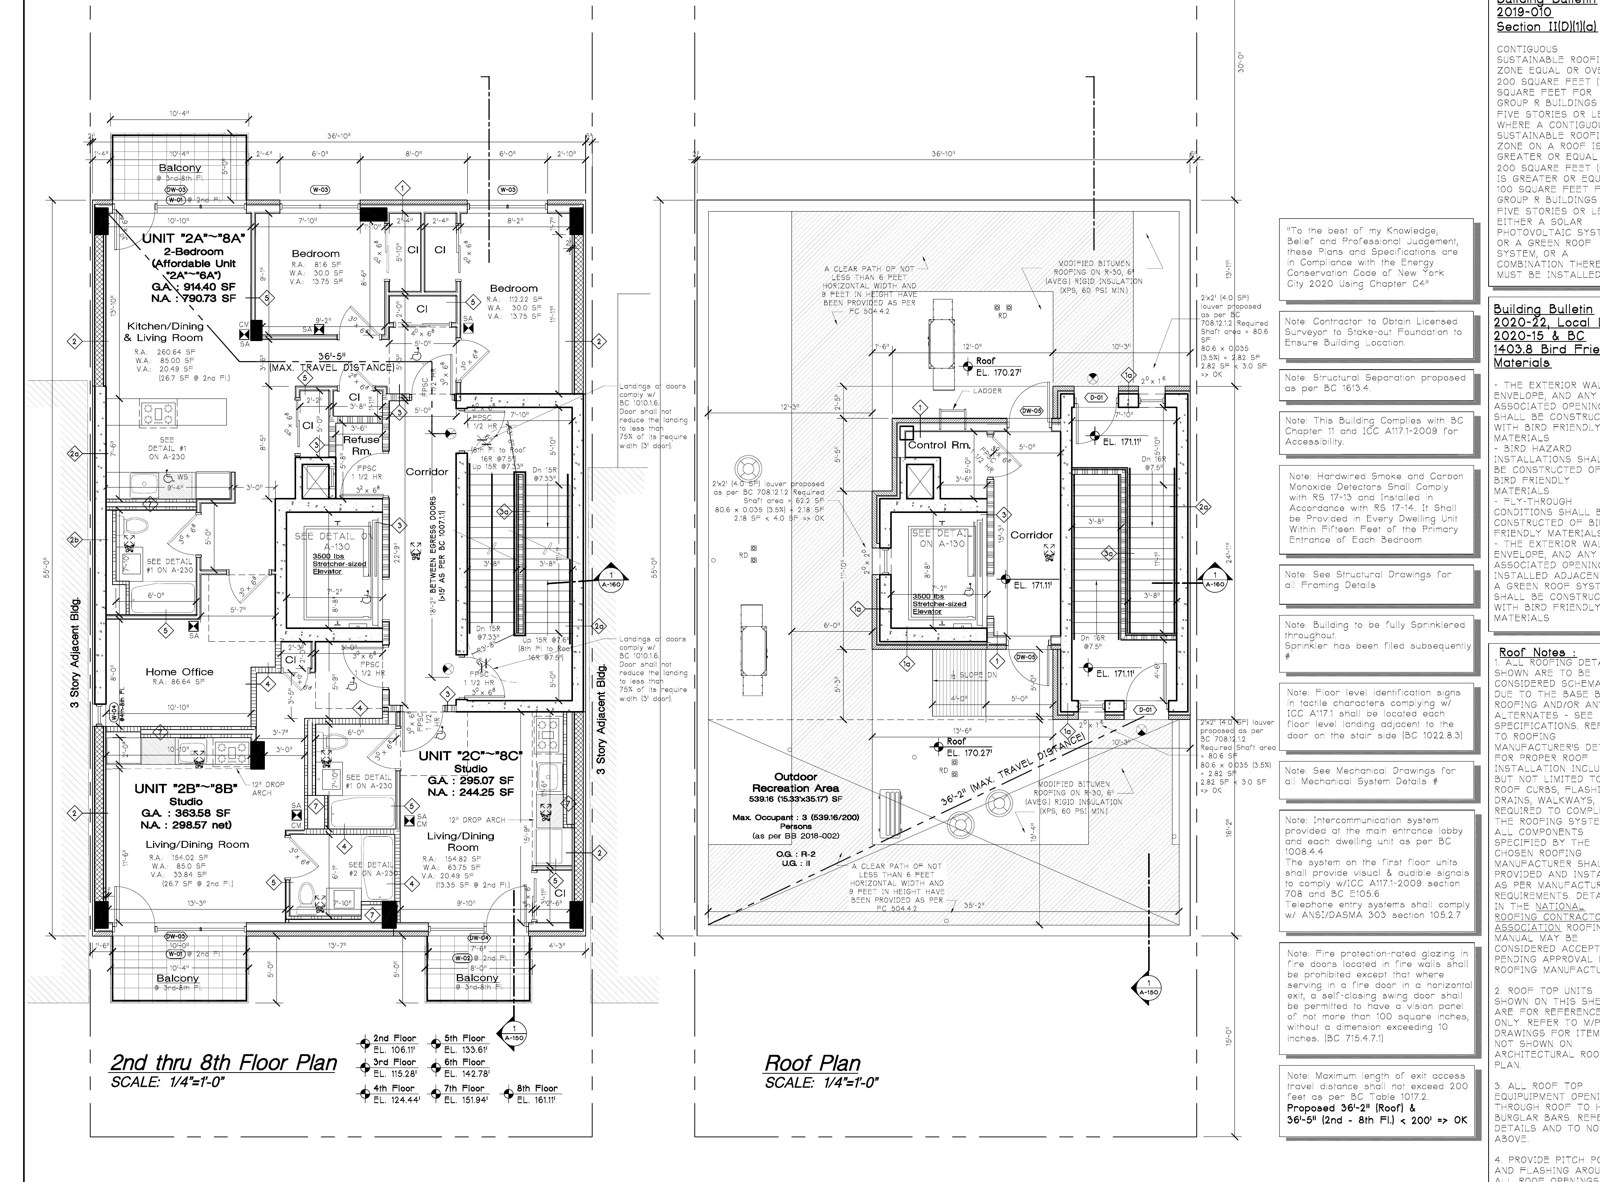
A typical floor plan sheet from the drawings, drawn in white lines on a dark ground.Your sheet
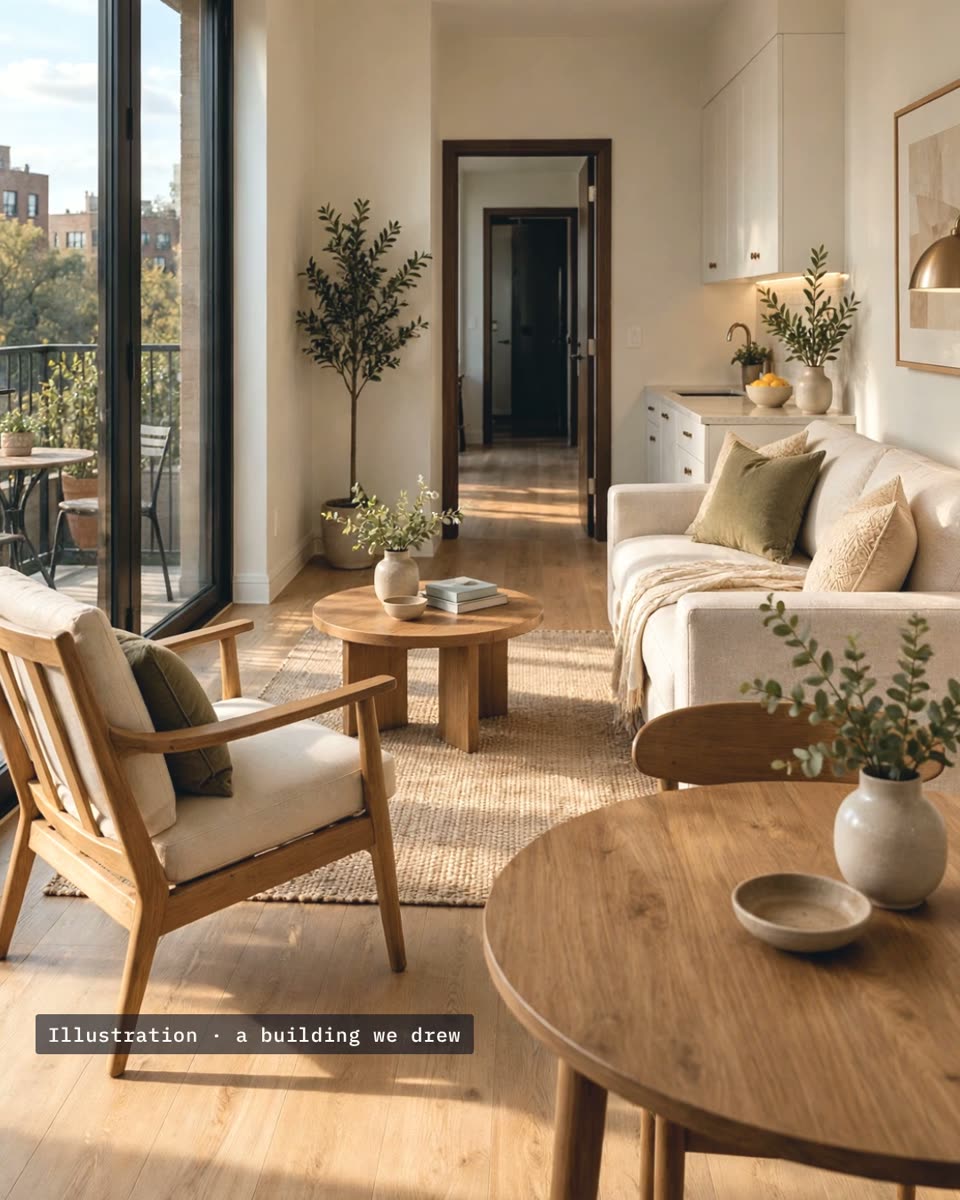
A photoreal still of the living room in afternoon light.Its room, in 3D
Every wall traced from the sheets. Check it against yours.
Get your free ShowcaseFree for one past project: the 3D walkthrough, 6 stills, one clip for your feed and a private link. No card. The full film and extra clips are in the paid tiers, from $950.
A finished Pueblo film for architects

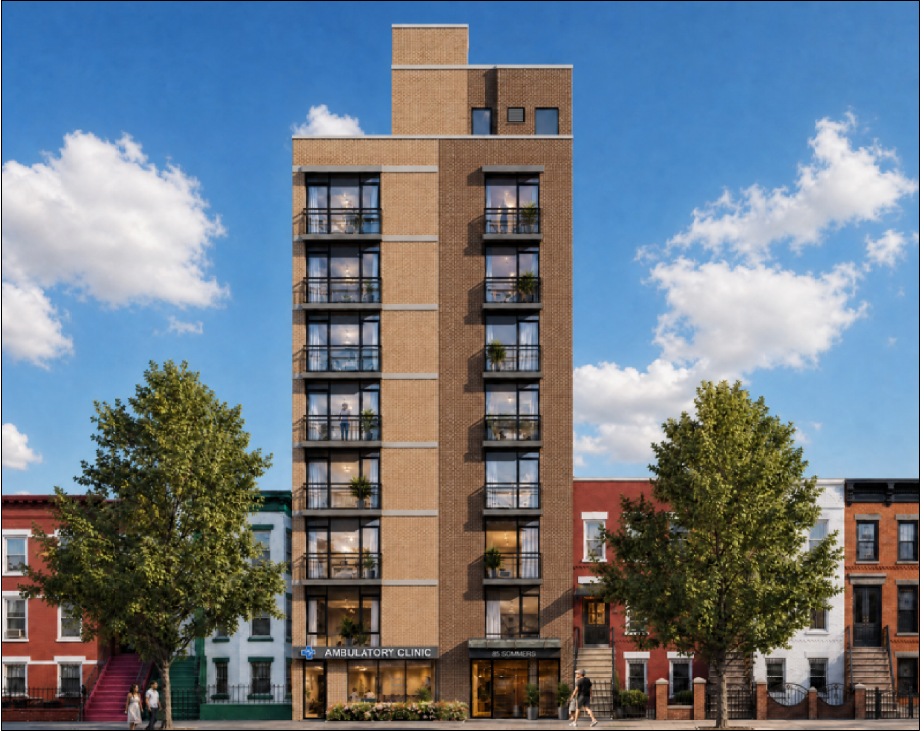
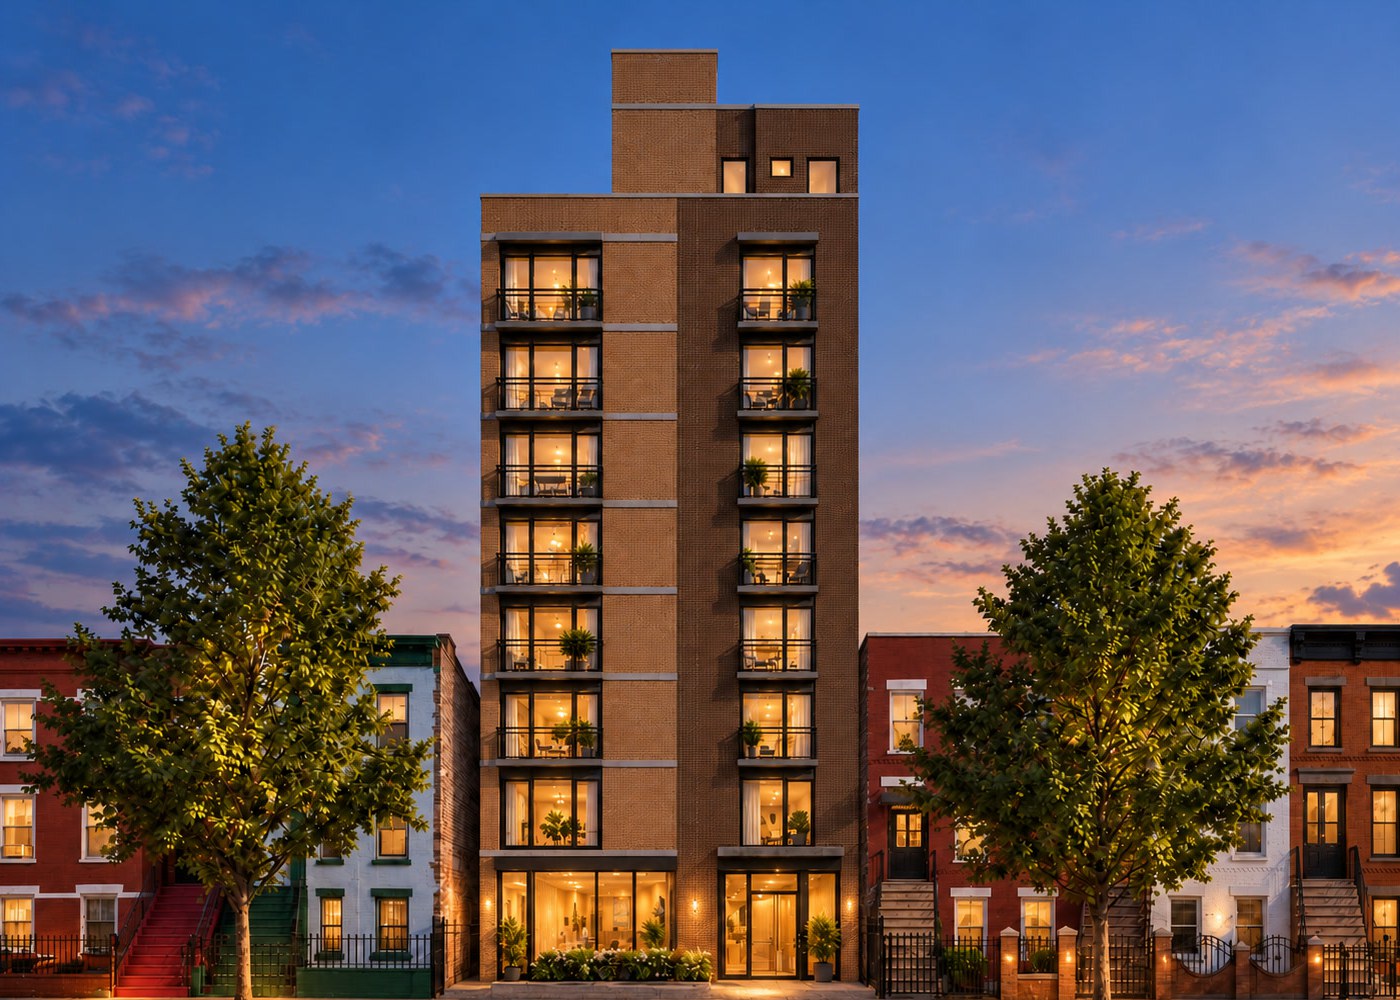
A real project we modeled: 85 Somers Street, Brooklyn. Walk through a real one (opens in a new tab)

Questions? Call Paul Garcia · (347) 562-8420

Built from the architect's drawings · 85 Somers Street, Brooklyn

From sheet to street.

One set of drawings in. The same building at every step, so you can check each one against your own sheets.

  1. 01

    The sheet

    A typical floor plan sheet from the drawings, drawn in white lines on a dark ground.A-120 · typical floor
    You send the PDF.
  2. 02

    The Showcase

    The 3D Showcase of the building, standing on its street between the existing rowhouses.Showcase · 3D on the street
    We trace every wall.
  3. 03

    The still

    A photoreal still of the living room in afternoon light.Still · living room
    We light it and dress it.
  4. 04

    The film

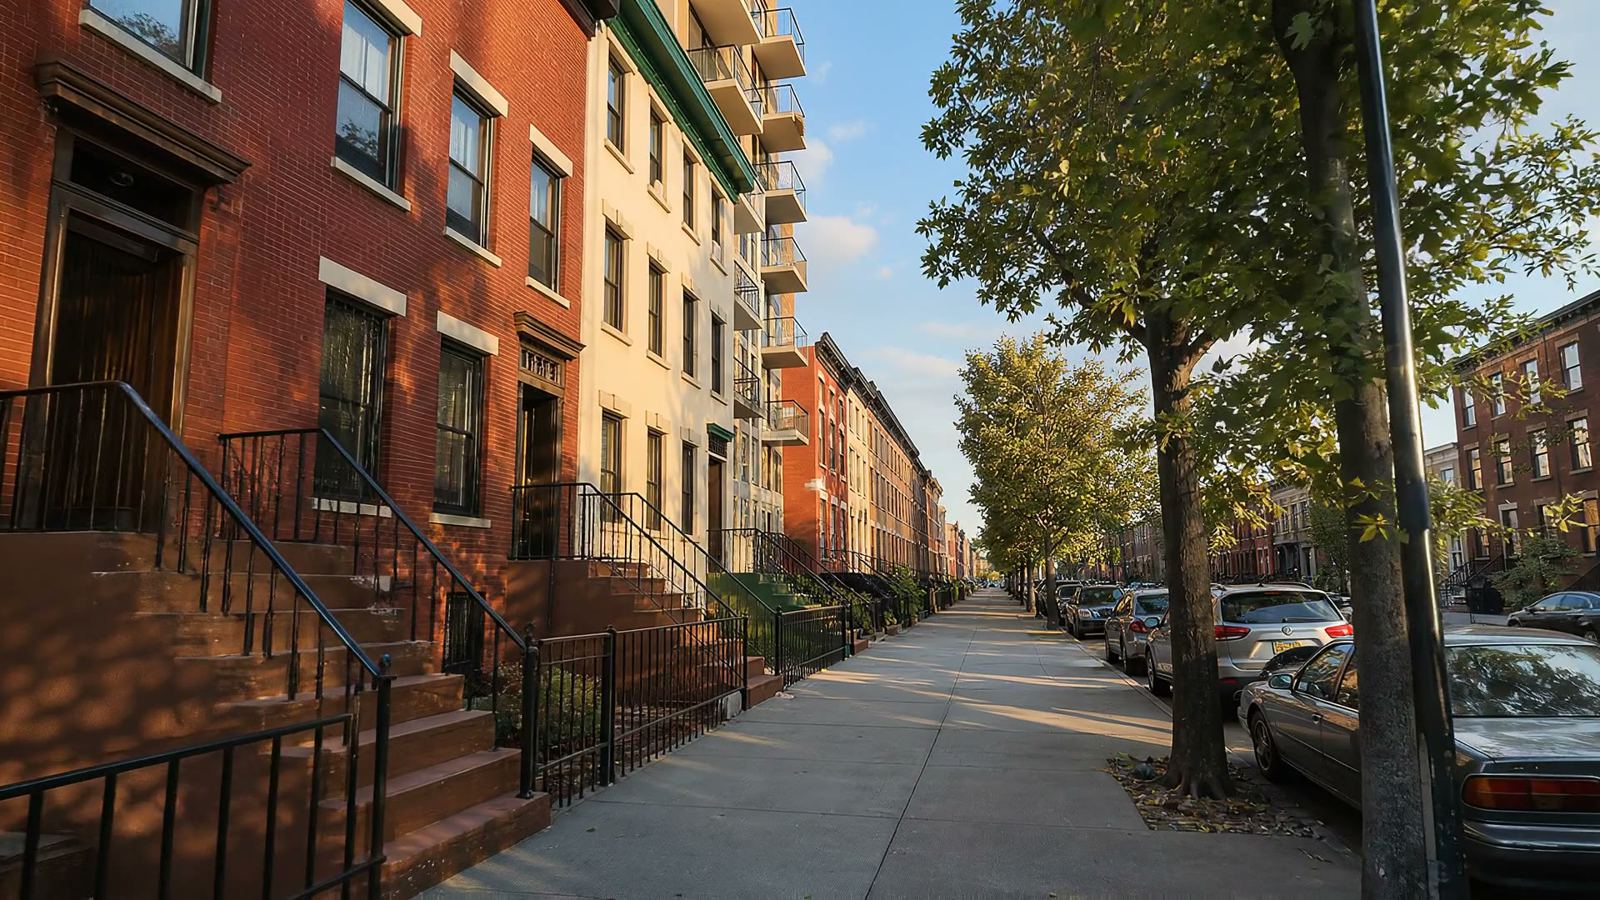
    A frame from the film: the street at eye level, in the late afternoon sun.Film · eye level
    We walk you through it.
  • 2 business days

    to your Showcase

  • 1 revision

    included

  • $0 to start

    your first Showcase is free

  • 100% yours

    you own everything we deliver

What we made for 85 Somers Street, Brooklyn.

  • The film
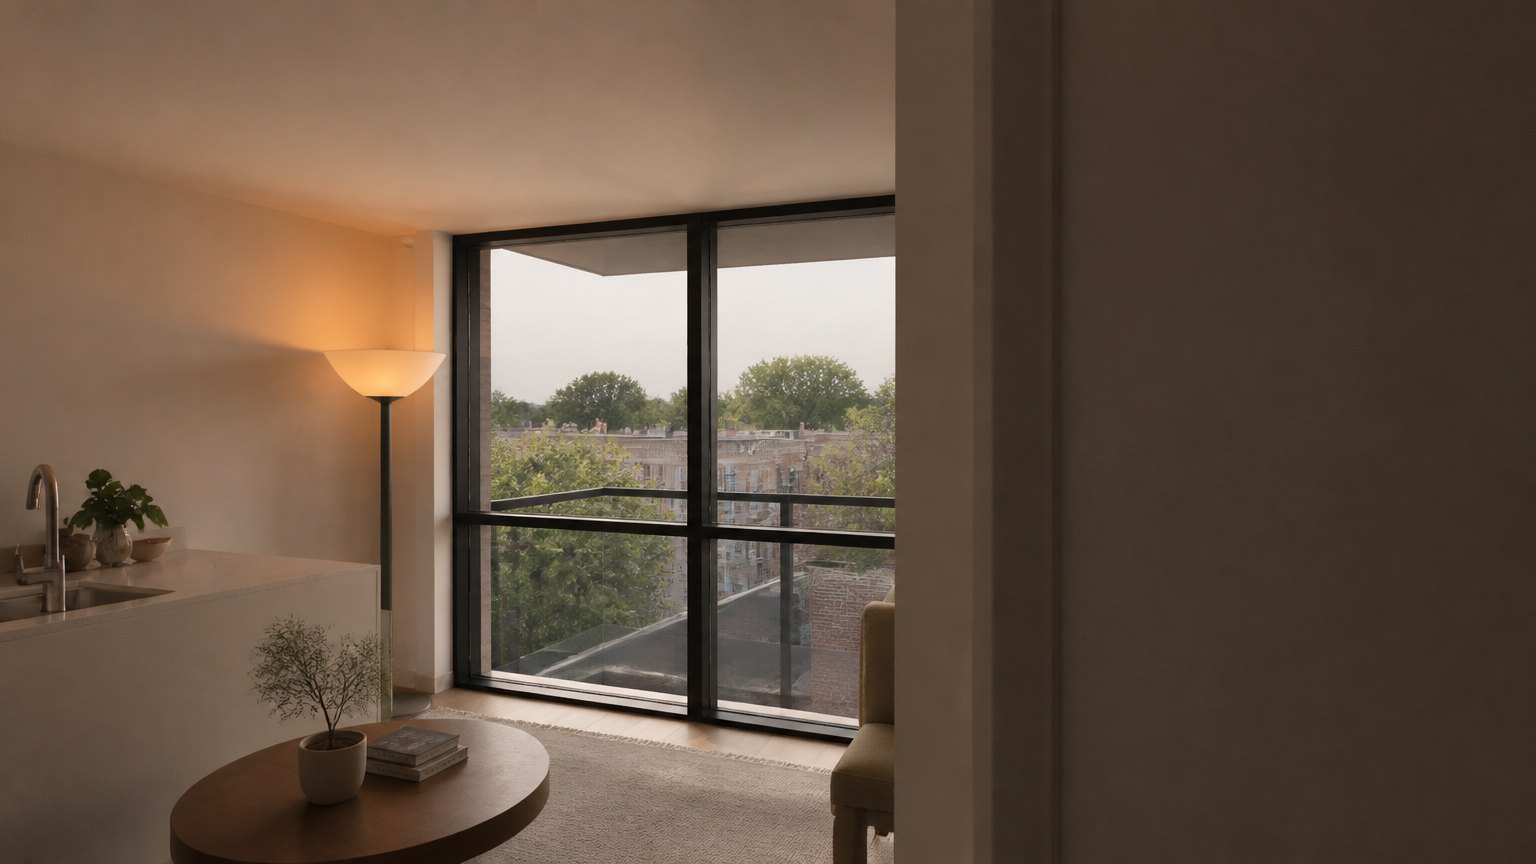
  • A living room and kitchen in warm afternoon light, with a balcony door onto the trees.
    Living room
  • A studio apartment with a bed, a green sofa and a small kitchen, opening to a balcony.
    Studio

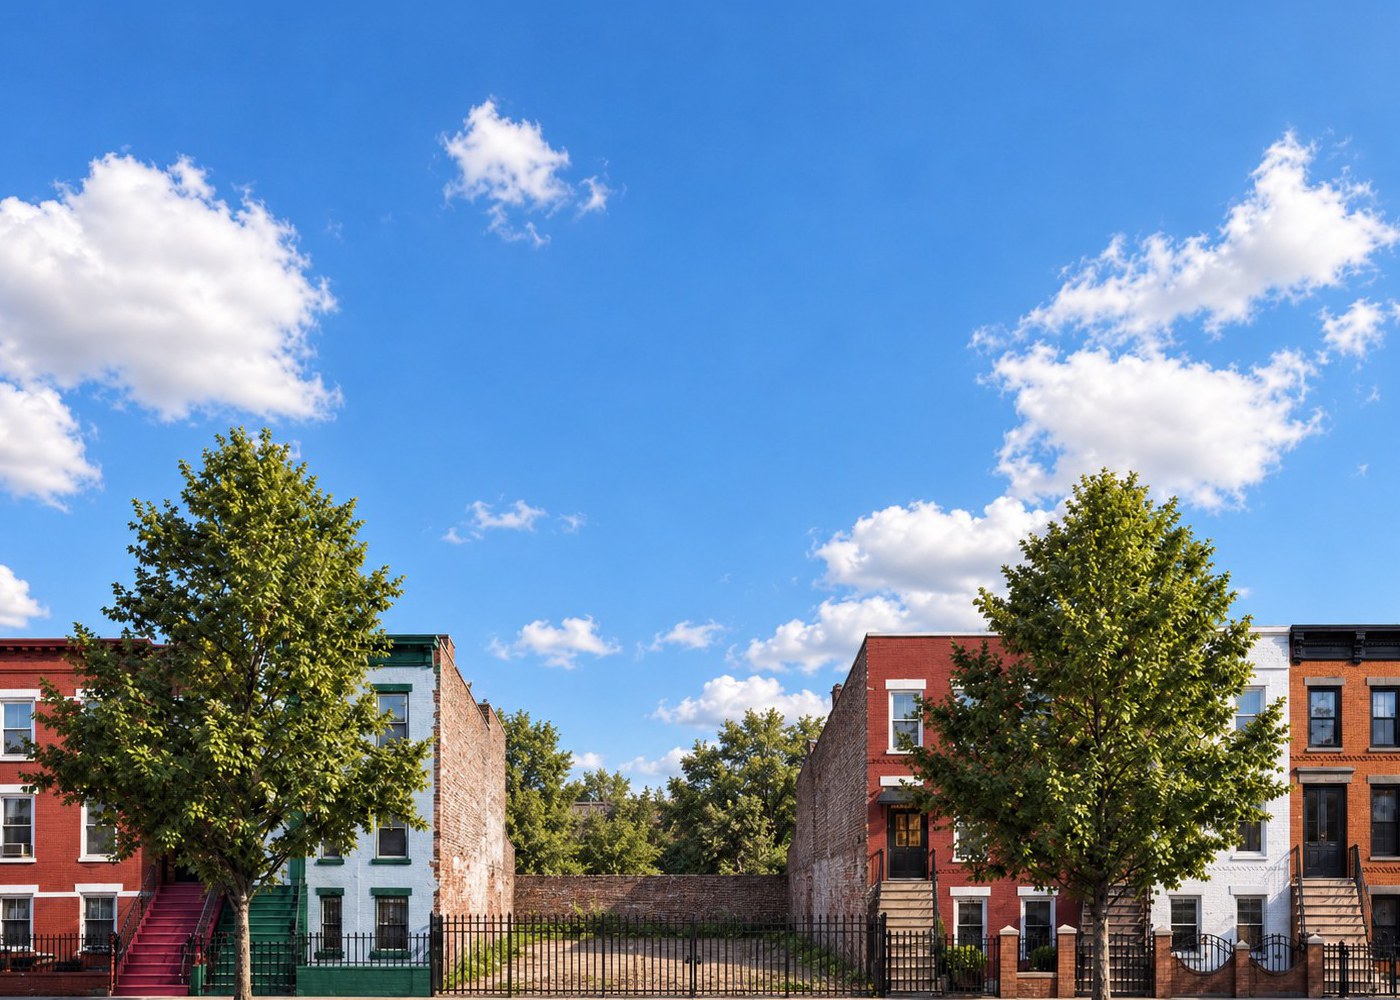
The lot, before and after.

The empty lot on Somers Street between two rowhouses, in daylight.The same view with the new brick building in the lot, at dusk.
Drag the divider, or use the arrow keys.

Built from the architect's drawings. Every wall traced from the sheets.

Built from the architect's drawings. Finishes and furnishings are illustrative. Shown with the owner's permission.

What it costs

A design is one project or building. Priced per design. No account, no software.

Showcase

First one free

$350 per design

  • A 3D walkthrough you can walk through, from your drawings
  • A 15-minute call and a plan tour
  • 6 stills, one clip for your feed and a private link
  • One revision included. 2 business days.

Pitch Kit

$950 per design

  • The Showcase and a strategy call
  • A walkthrough film, 30 to 45 seconds
  • A 20-second pitch cut, wide and vertical
  • One revision included. 5 business days.

Hearing and Launch

$1,950 per design

  • The Pitch Kit and a strategy session
  • A board exhibit (PDF or deck) and a project page
  • 5 social clips and follow-up emails
  • Two revisions. 10 business days, or 5 for a hearing (+$400).

Office Plan for firms: $1,200 a month for 2 Pitch Kits, a monthly strategy session, one invoice, cancel any month. Quoted before any work. Paid by card link.

How it works

  1. Step 1

    Send drawings of one finished project. A PDF is enough.

  2. Step 2

    We build it and check it against your sheets.

  3. Step 3

    You get a private link in 2 business days. Nothing is public until you say so.

  4. Step 4

    Keep the free Showcase, or order the Pitch Kit or the Hearing and Launch. One revision included.

Who you are dealing with

Paul Garcia

I build Pueblo. I read every set myself before anything goes out, and I answer the email.

paul@buildwithpueblo.com(347) 562-8420

Questions

Who owns it?
You do. You own your drawings and everything we deliver. We only hold a license to make and host the deliverables for you.
Will you change my design?
No. We model what is on your sheets. Finishes, light and furnishings in the films are illustrative.
Will you show it publicly?
Never without your written OK. Nothing is posted, used as a sample or made public by Pueblo unless you say so in writing.
What should I send?
Drawings of one finished project: plans and elevations as a PDF, JPG, PNG or TIFF. Up to 10 files, 50 MB each. They do not have to be permit sets.
How long does it take?
2 business days for the Showcase. 5 business days for a film.
What if it is wrong?
One revision is included. If we miss the deadline on a paid job, that job is free.
How much does a 3D walkthrough of my drawings cost?
Your first Showcase is free. After that a Showcase is $350 per design, a Pitch Kit with a 30 to 45 second walkthrough film is $950, and Hearing and Launch is $1,950. Firms can take the Office Plan at $1,200 a month.
Do I need Enscape, Twinmotion or any other software?
No. You send the drawings and we send back a private link to the Showcase. No account, no software and nothing to install.
Can you work from 2D plans, without a 3D model?
Yes. Plans and elevations are enough: we build the 3D model from them and check it against your sheets.

Send us one past project

Drawings of one finished project, as a PDF, JPG, PNG or TIFF. They do not have to be permit sets. Only Paul Garcia and the people building your Showcase see them, and we use them only to make it. The AI services that read the sheets for us handle them under the rules on our privacy page, and they are never used to train a model. You get a private link. Nothing is public until you say so. No card, no account.

Your drawings
More about you and the project (optional)

Add them now, or when we reply. The free Showcase does not need them.

What do you want first?

By sending, you confirm you may share these drawings and agree to .